

Every dimension on a drawing needs a tolerance, and the type you choose matters as much as the number. A bilateral tolerance like 10.00 ±0.05 allows variation on both sides of nominal. A unilateral tolerance like 10.00 +0.05/-0.00 allows it on one side only. The choice is not a style preference: it controls whether a part fits, how the shop targets the dimension, and how much machining costs. This guide compares both types with worked examples, shows when each belongs, and covers the CNC machining angles that most articles skip.
What is a tolerance?
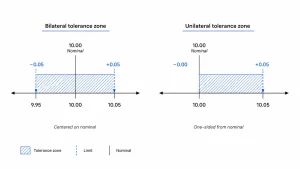
A tolerance states how far an actual dimension may drift from the nominal value. Every tolerance defines two limits: the largest acceptable size and the smallest acceptable size. The gap between them is the tolerance zone. The zone can sit centered on nominal, pushed to one side, or pinned to one limit entirely. The drawing notation is what tells the shop which arrangement was intended.
What is bilateral tolerance?
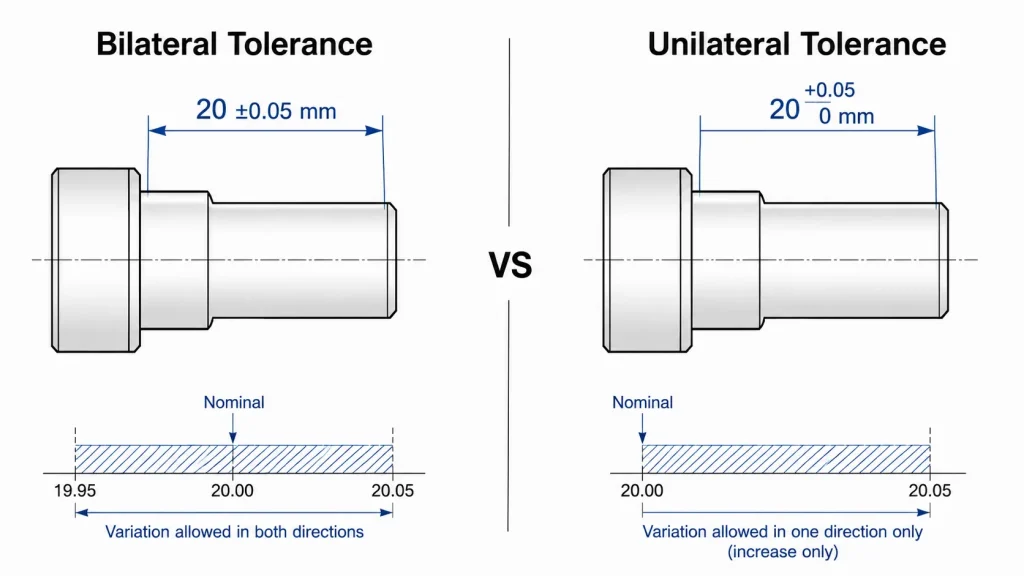
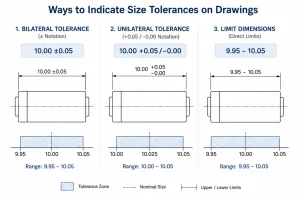
Bilateral tolerance lets the dimension land on either side of the nominal value. The most common form is equal bilateral: 10.00 ±0.05 means the part may measure anywhere from 9.95 mm to 10.05 mm. The nominal value sits in the middle of the zone, which is why machinists and inspectors find it easy to work with.
Unequal bilateral is the same idea with different values on each side: 10.00 +0.03/-0.01 allows a range of 10.01 mm to 10.03 mm. The zone is still two-sided, but it is shifted toward the plus side. The arithmetic matters more than the label: with 10.00 +0.03/-0.01 the target center is 10.02 mm, not 10.00 mm.
What is unilateral tolerance?
The notation 10.00 +0.05/-0.00 pins the lower limit at nominal: the part may measure between 10.00 mm and 10.05 mm but never smaller. The other common form, 10.00 +0.00/-0.10, allows between 9.90 mm and 10.00 mm but never larger.
Unilateral is not “tighter” than bilateral. Both examples above create a 0.10 mm zone. The difference is where the zone sits. A one-sided zone pins one functional limit to the nominal value and lets all manufacturing variation fall in the safe direction.
Bilateral vs unilateral: what’s the difference?
| Aspect | Bilateral | Unilateral |
|---|---|---|
| Variation direction | Above and below nominal | One side only |
| Example | 10.00 ±0.05 → 9.95-10.05 | 10.00 +0.05/-0.00 → 10.00-10.05 |
| Nominal meaning | Target center of zone | One boundary of the zone |
| Common uses | General dimensions, covers, brackets, housings | Fits, sealing faces, stock, wear allowances |
| Ease of reading | Very common, widely understood | Clear once the limit is understood |
| Inspection | Check upper and lower limits | Same check; one limit carries the intent |
The two types can describe the same total zone. A 10.00 +0.10/-0.00 and a 10.00 ±0.05 both allow 0.10 mm of variation; they just place it differently. Choosing the right position is a design decision, not a precision decision.
When should you use unilateral tolerance?
Use unilateral when one side of the zone would cause failure if exceeded.
- Fits and clearances. A press-fit pin must not grow beyond its limit, or assembly jams; a sliding shaft must not shrink below its minimum, or it rattles. Pinning the critical boundary to nominal keeps the part functional even at the extreme of the zone.
- Sealing faces. A gasket face that ends up too low may leak. A one-sided zone keeps the face at or above the minimum contact height.
- Maximum material condition. When a part works best at the largest pin or smallest hole, unilateral lets the tolerance match that intent. In GD&T, this is written with the circled U modifier and a value that adds material (ASME Y14.5-2009).
- Coating and plating stock. If a surface will be anodized, plated, or coated, the pre-finish dimension needs a one-sided allowance so the finished size lands in the functional range after material is added.
When should you use bilateral tolerance?
Use bilateral when variation in either direction is acceptable for the feature’s function.
- General dimensions. Overall lengths, plate thicknesses, and cosmetic surfaces rarely need a protected boundary. Equal bilateral is the default because it is easy to read and easy to check.
- Covers, brackets, spacers, housings. These parts assemble with clearance; being 0.05 mm bigger or smaller does not change the outcome.
- CNC machining. Programs aim for the middle of the zone. With equal bilateral, the middle is the nominal dimension, which keeps setup and measurement simple.
- Tolerance stacks. When several dimensions add up, bilateral values make stack calculations straightforward because each zone is centered.
How are these tolerances shown on a drawing?
The notation tells the shop which type was intended:
- ± notation: 10.00 ±0.05 means equal bilateral.
- Split plus/minus: 10.00 +0.05/-0.00 means unilateral; 10.00 +0.03/-0.01 means unequal bilateral.
- Limit dimensions: writing 9.95-10.05 directly states both limits and leaves no ambiguity.
- GD&T: for profile tolerances, the circled U modifier plus a value shows an unequally disposed or unilateral zone; the value after the U is the portion that adds material.
- General tolerance blocks: drawings often carry a note like “ISO 2768-mK” or “general tolerance ±0.1 unless stated.”
When no tolerance is given at all, the shop falls back on a general standard. At MinHe CNC Machining, the default for unspecified dimensions is ISO 2768-m, and the general machining capability is ±0.05 mm on standard features.
What other types of tolerances should you know?
Bilateral and unilateral are the two most common ways to write a tolerance, but they are not the only ones. Three related types show up regularly on machined-part drawings:
- Limit dimensions. The drawing states both limits directly, for example 9.95-10.05, with no nominal value. Nothing is left to interpretation, which makes limit dimensions useful when the nominal size has no meaning for the design.
- Hole and shaft basis fits. Fit systems such as ISO 286 use letter-and-number codes (for example H7/g6) to define clearance, transition, and interference fits between a hole and a shaft. The code carries the whole tolerance scheme, so the drawing stays clean.
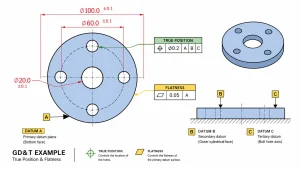
- Form and geometric tolerances. GD&T controls shape and position, not just size: flatness, straightness, profile of a surface, and runout are examples. A size tolerance answers “how big”; a form tolerance answers “how flat, straight, or round”.
These types do not replace bilateral or unilateral; they answer different questions. Size tolerances control the dimension, fit codes control the relationship between two parts, and geometric tolerances control the shape. A complete drawing often uses all three.
What does the choice mean for CNC machining?
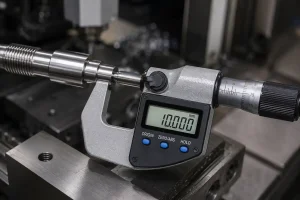
CNC programs aim at the middle of the tolerance zone. With equal bilateral tolerance, the middle is the nominal value, which keeps programming, setup, and measurement simple. With unilateral tolerance, the target moves to one boundary of the zone, and the operator has almost no room for error on that side: the process has to run tighter even though the total zone is the same width.
Two practical points. First, write the tolerance on the drawing at the design stage; leaving it to the shop means the shop picks the interpretation. Second, judge cost by the total zone width against process capability, not by the format: the cost appears when the zone is narrower than what the machine can hold consistently.
Material behavior matters too. Aluminum holds a zone well; plastics and composites expand or shrink more, so a two-sided zone gives the process room to land on either side of nominal. If a surface will be anodized, plated, or coated, set the machined dimension one-sided so the finished size lands inside the functional range after the coating adds material. When the blank is a customer-supplied casting, forging, or bar, check its own tolerance before machining: the allowance must clear the finished boundary. Soft machining is where most of that allowance gets removed before heat treatment and finishing.
FAQ
Which is better, bilateral or unilateral tolerance?
Neither is better overall. Bilateral suits general dimensions and centered zones; unilateral suits features with a protected functional limit. The right choice depends on what the feature does, not on which format looks more precise.
Does unilateral tolerance cost more?
Not by itself. Cost follows the total zone width and how it compares with process capability. A one-sided zone costs the same as a centered zone of the same width, unless the position forces the process into a harder-to-hold range.
Why use 10.00 +0.05/-0.00 instead of 10.00 ±0.05?
Because the plus side is the only side that matters. The designer is protecting a maximum size, for example a pin that must fit a bore. Writing the one-sided notation tells the machinist which boundary is functional.
Do unilateral tolerances appear in GD&T?
Yes. Profile of a surface uses the circled U modifier to make the zone unilateral or unequally disposed. The value after the U states how much of the tolerance adds material.
Conclusion
The choice between bilateral and unilateral tolerance is about zone position, not precision. Use bilateral where either direction is acceptable and the zone should center on nominal; use unilateral where one functional limit must be protected. Write the type on the drawing, keep the total zone realistic for the process, and the part will fit, machine, and pass inspection the first time. If the tolerance scheme on your drawing is unclear, send the print to our CNC machining team and we will review the zone position, the machining plan, and the inspection method together.